
Commercial Tenant Improvements - Edmonton
Edmonton's Design - Led TI Firm
Interior design and construction under one roof - offices, clinics, and retail, delivered on time and on budget.
11 years
in Edmonton
20+ clinic
build-outs delivered
5 stars
Google reviews
Licensed
& insured
Your space is costing you money every day it sits unfinished.
Most tenant improvements stall in the same place.
A designer who can’t price.
A contractor who can’t design.
Weeks pass between the LOI and a real budget.
The landlord wants a date.
You’re still waiting on drawings.
We close that gap.
One team, from the first site walk to the final walkthrough.
One contract. One timeline. One accountable party.

Case Studies

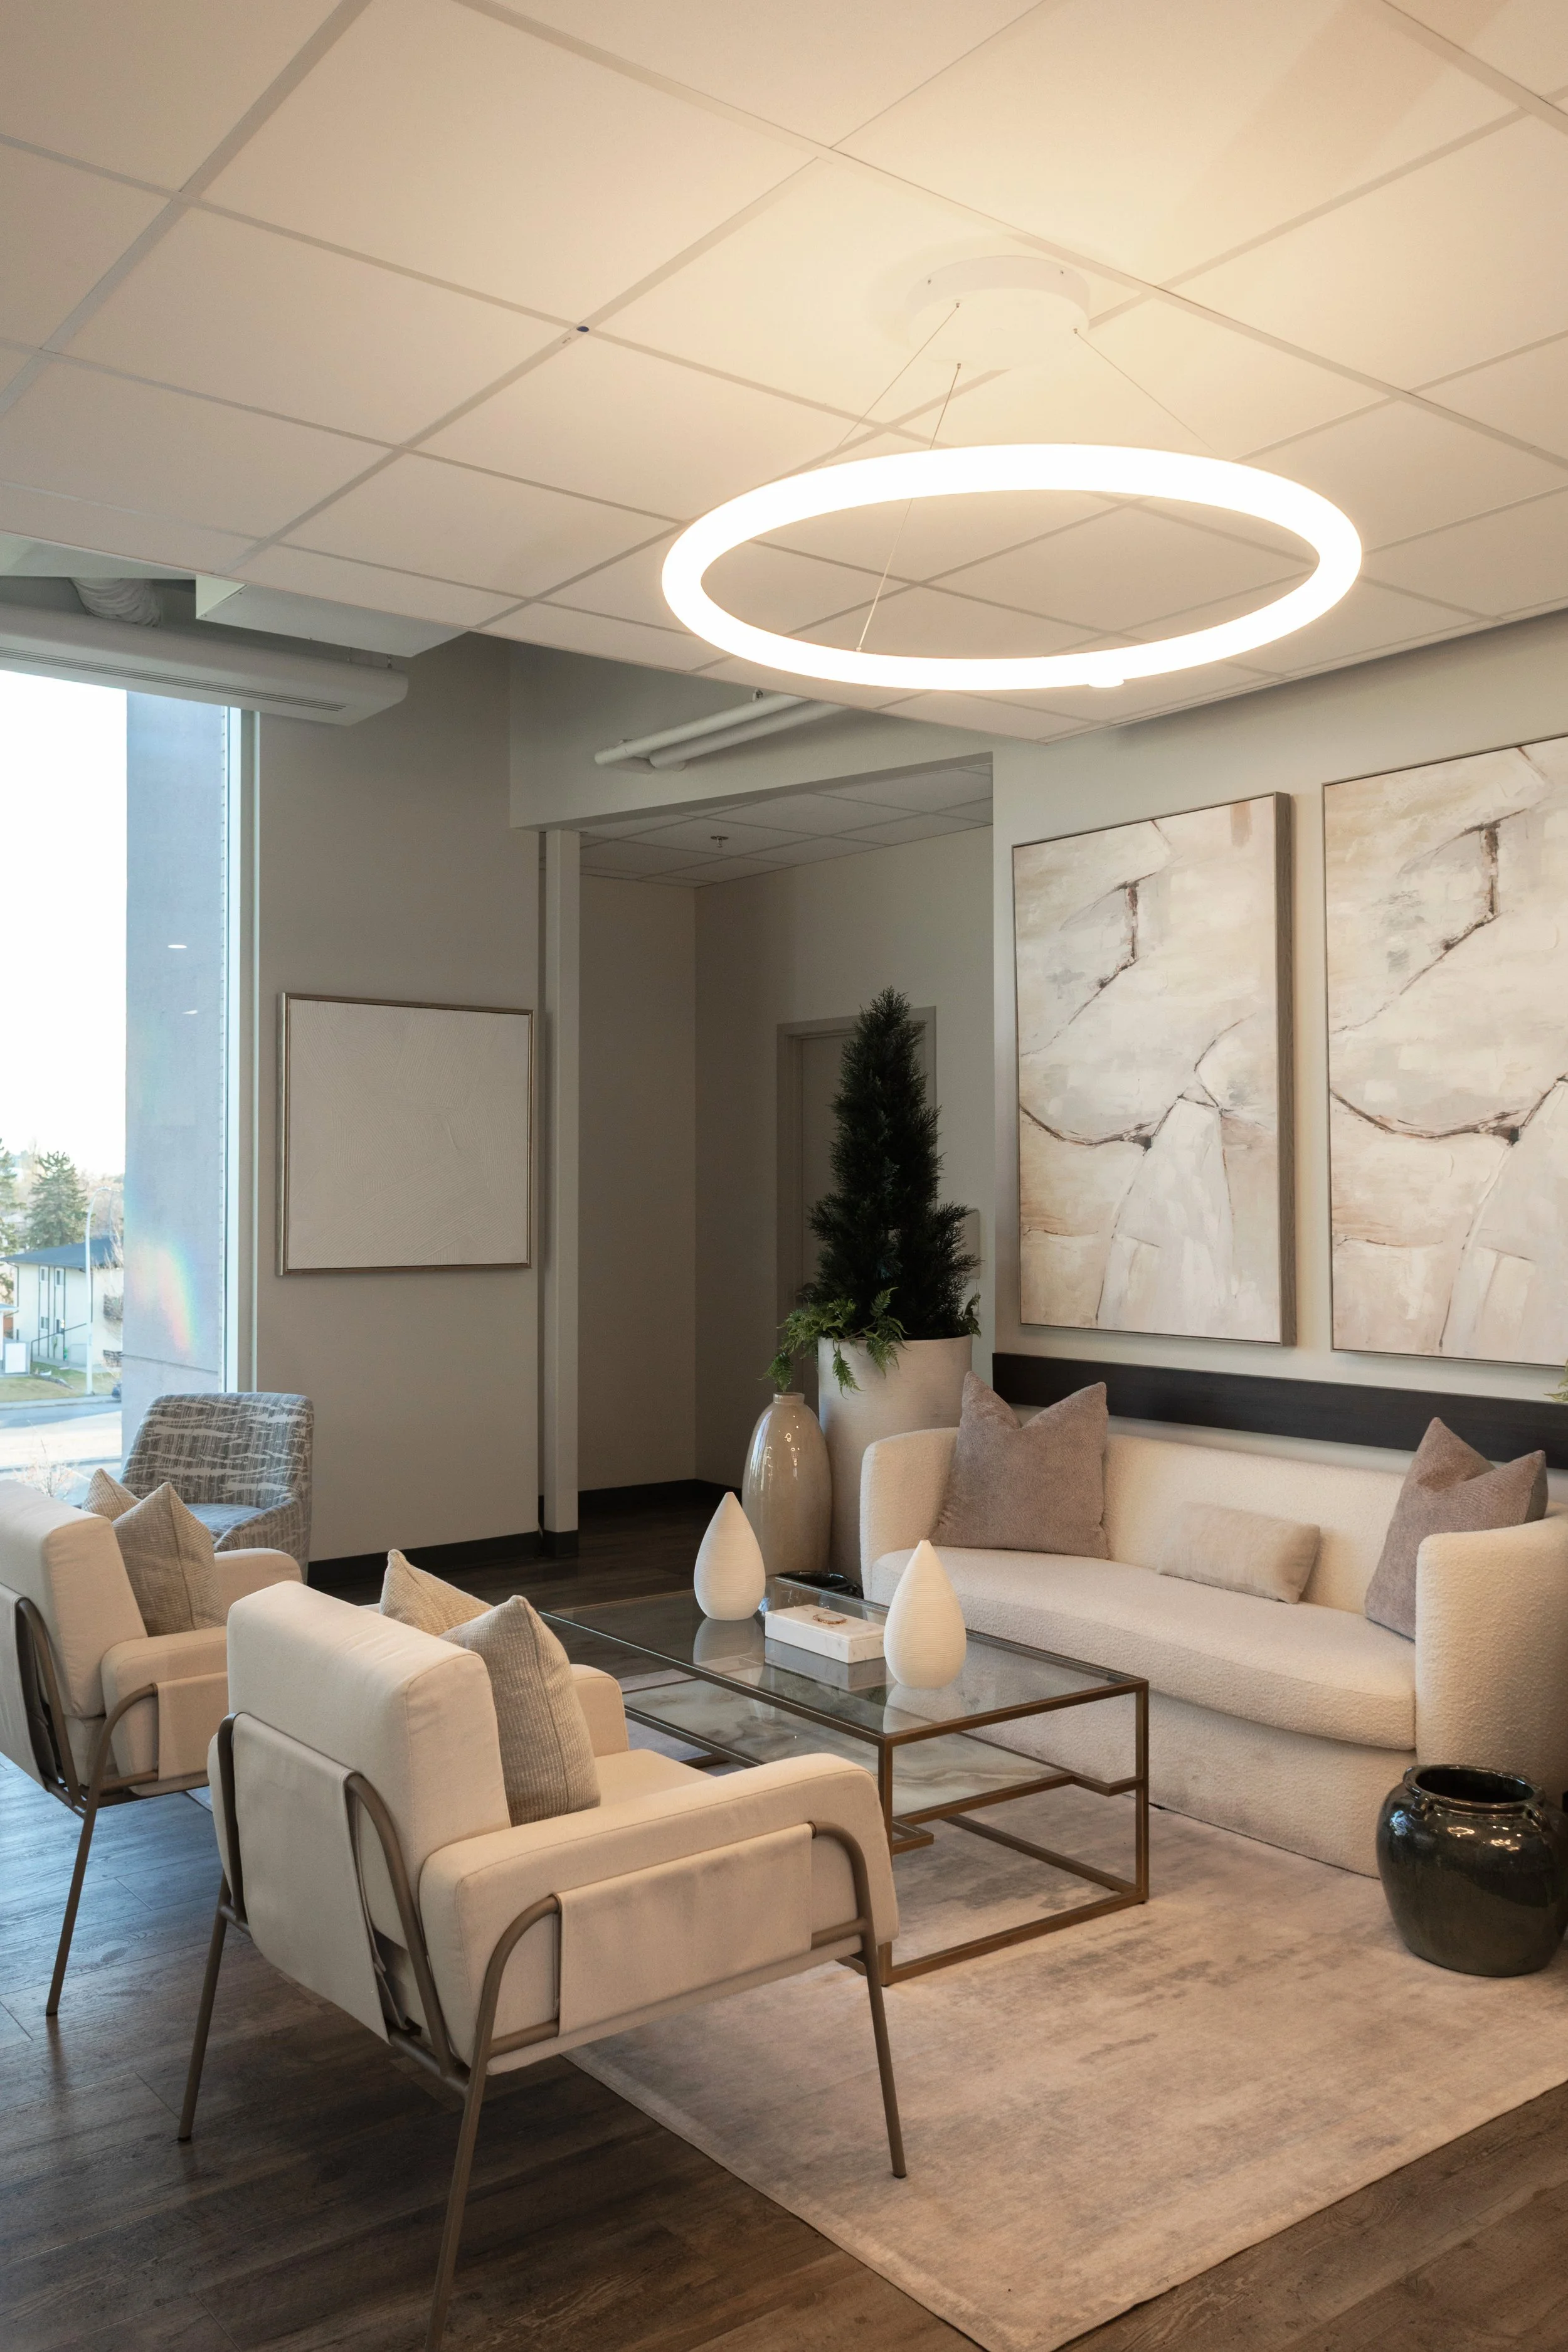
Nakatsui Derma Surgery Clinic
Medical office renovation
Full redesign of the waiting room and reception area with custom stone and metal work, furnishings, and code-compliant upgrades
Shortlisted for a 2023 International Hotel & Property Award.
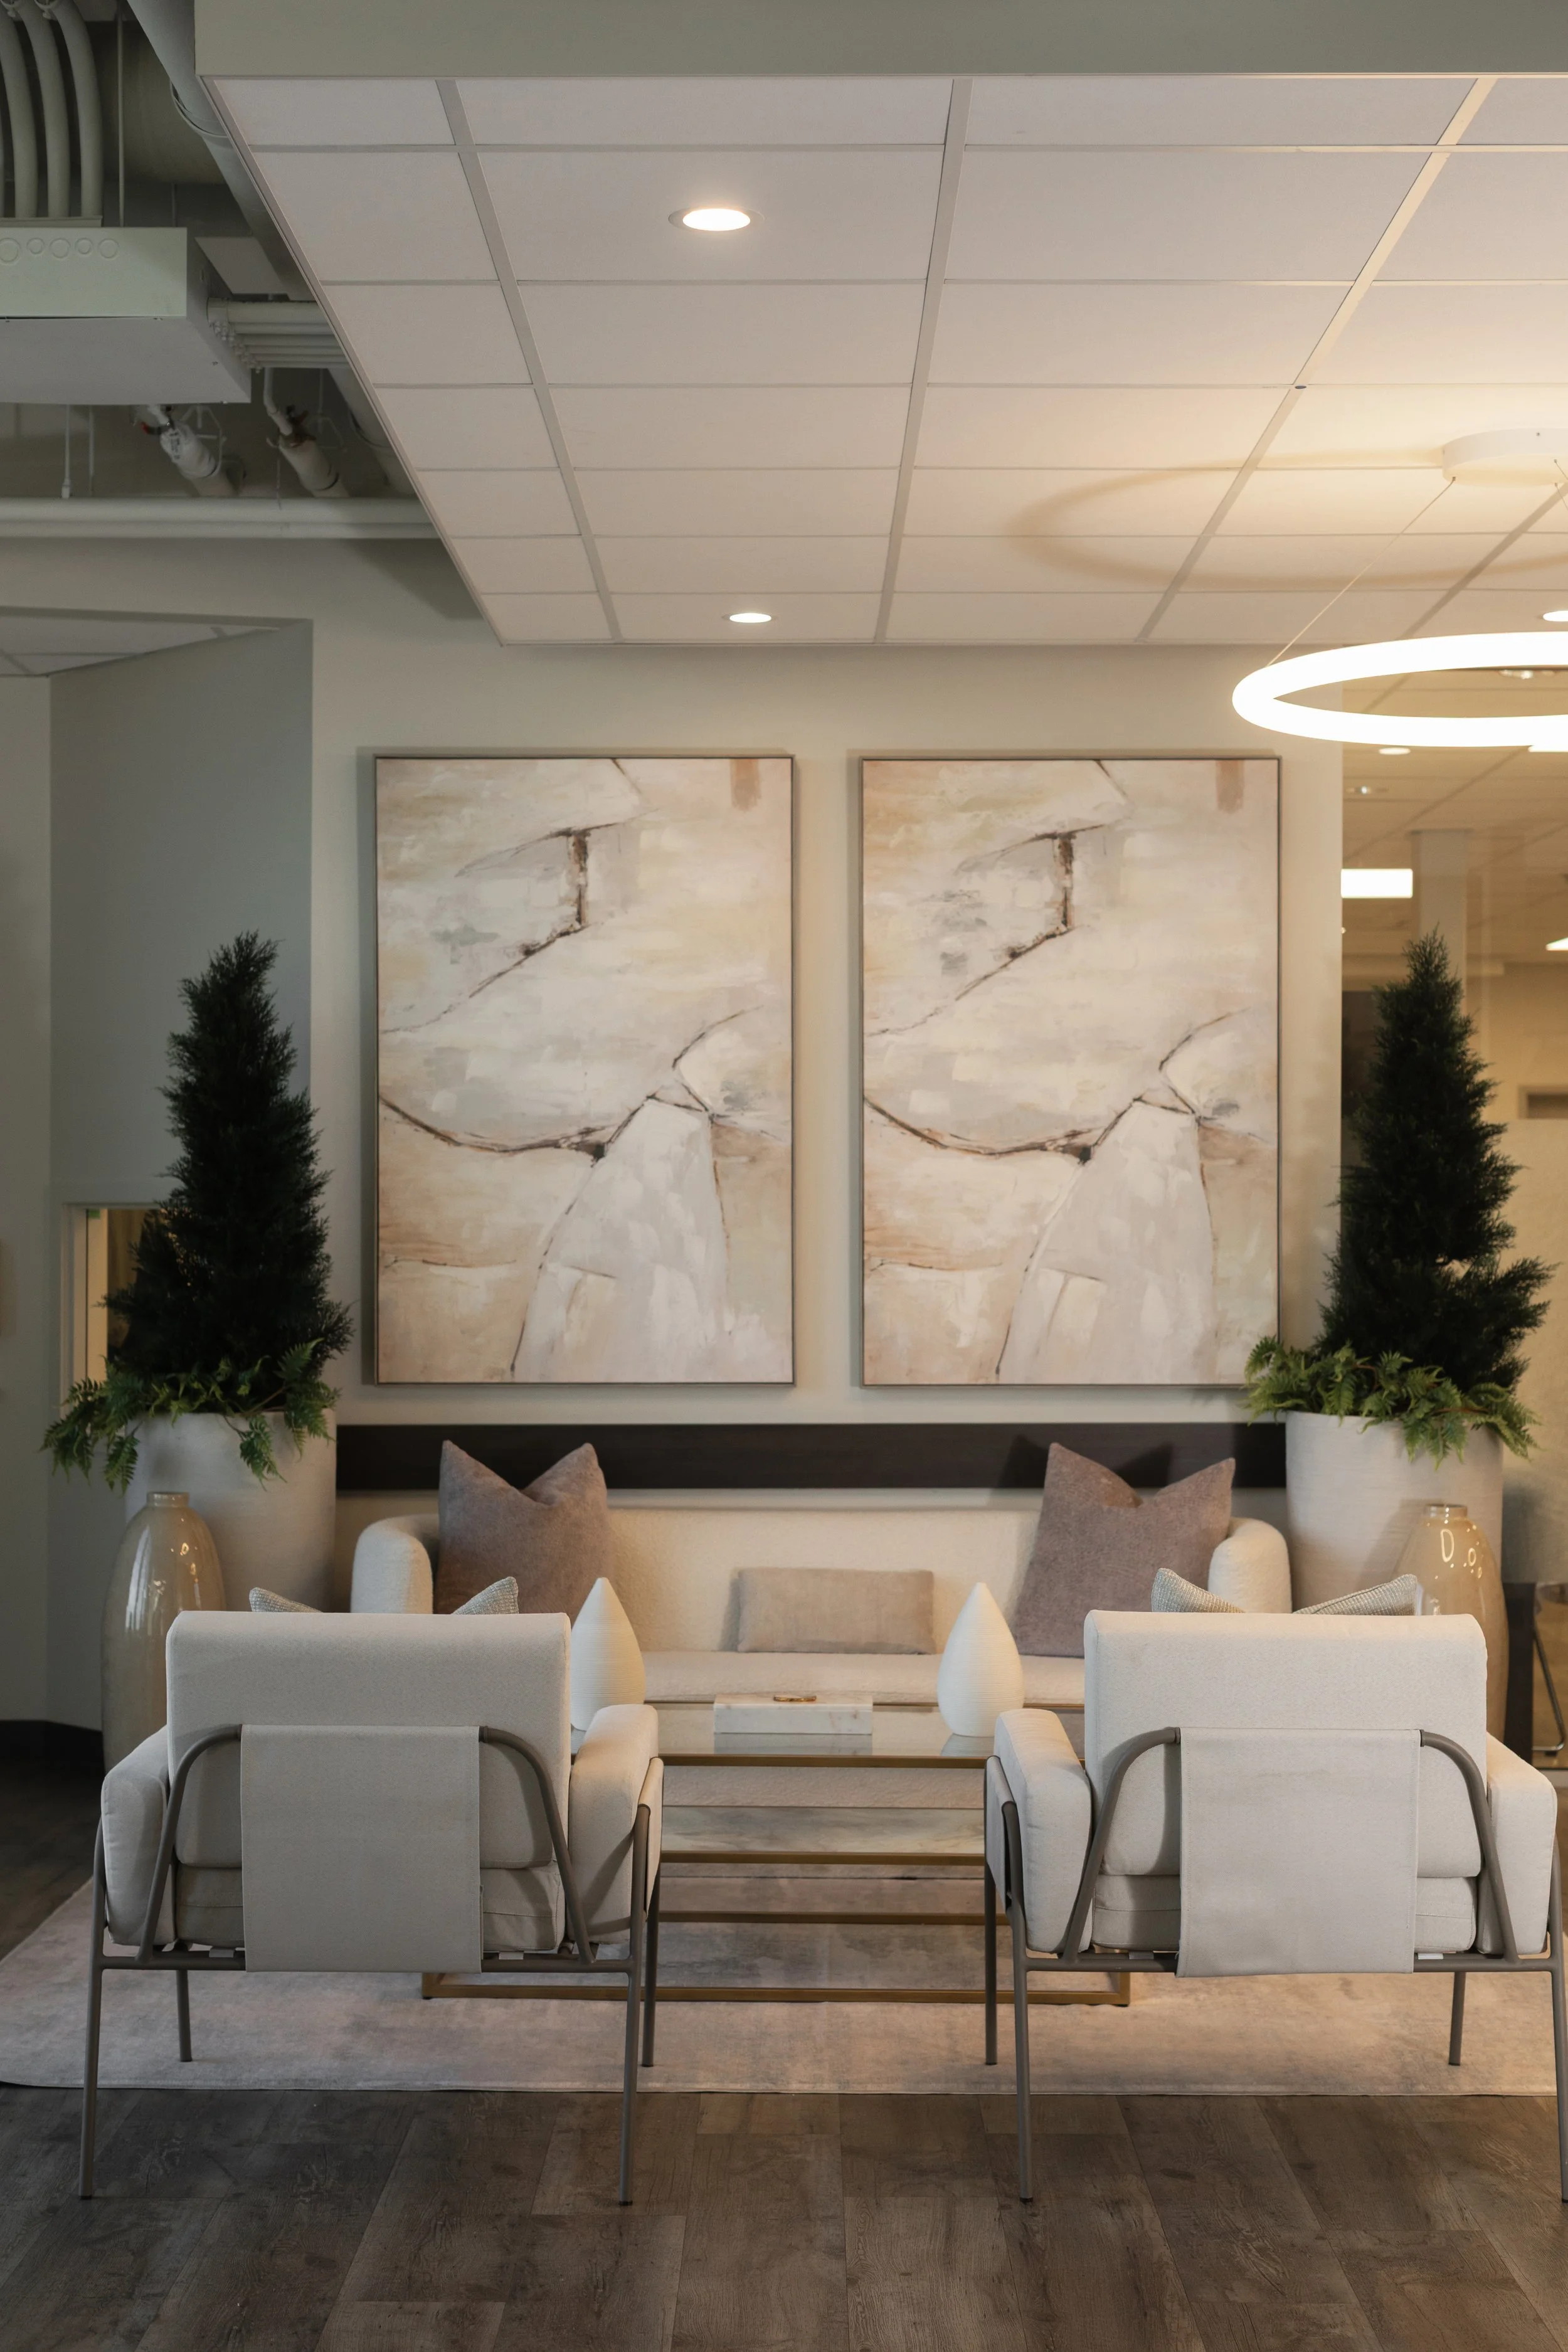
Alberta ENT Clinic
Edmonton medical clinic project
Interior design and commercial build-out for a specialized healthcare environment
Designed to create a professional, modern, and patient-focused space.
What we build
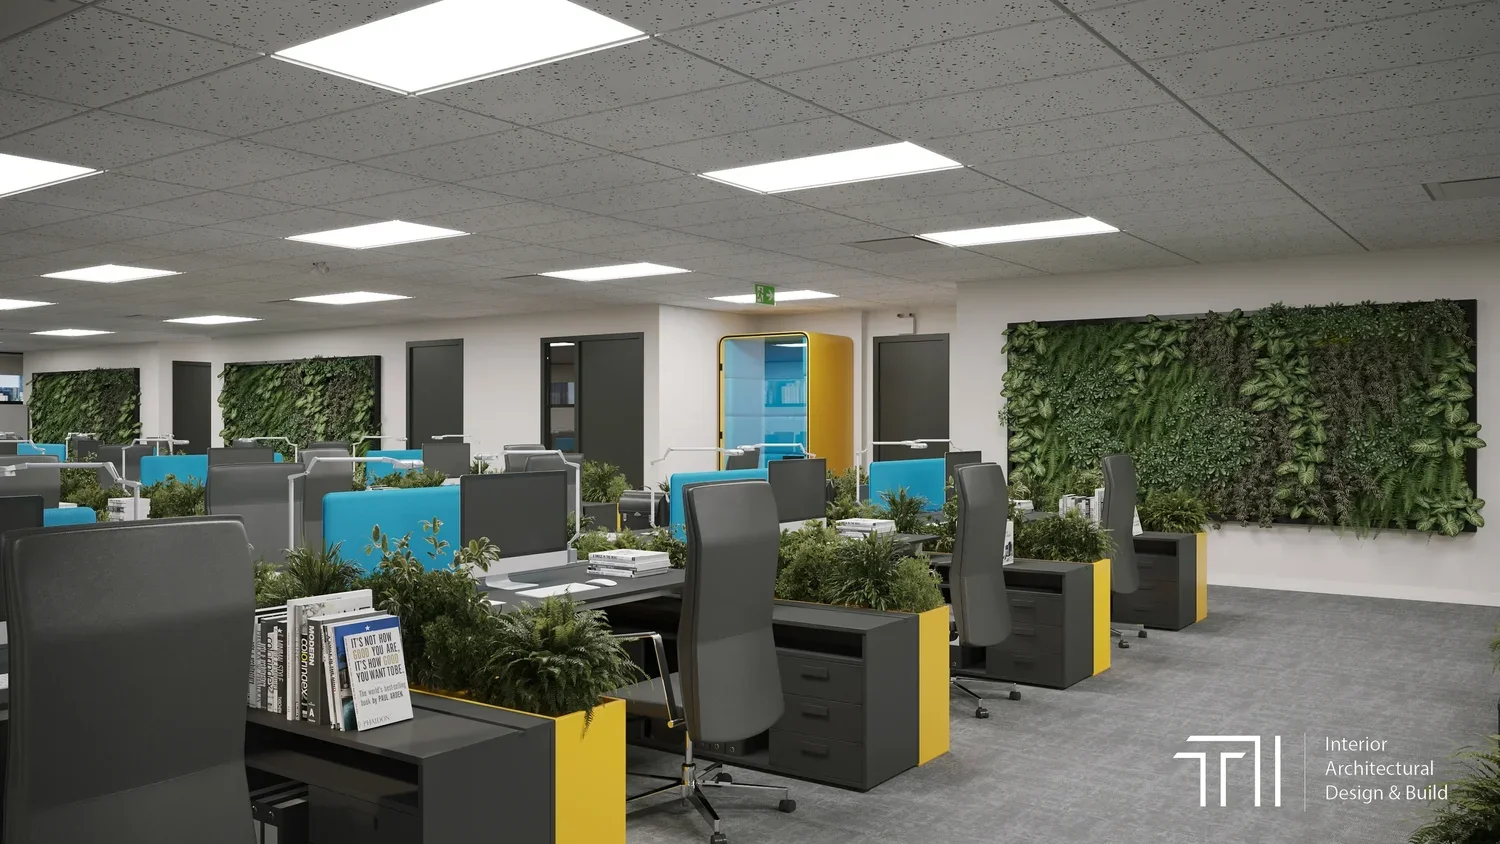
Flexible, functional workplaces for legal, financial, technology, and corporate teams.
Offices

Patient-focused clinical spaces designed around treatment, workflow, and accessibility.
Clinics
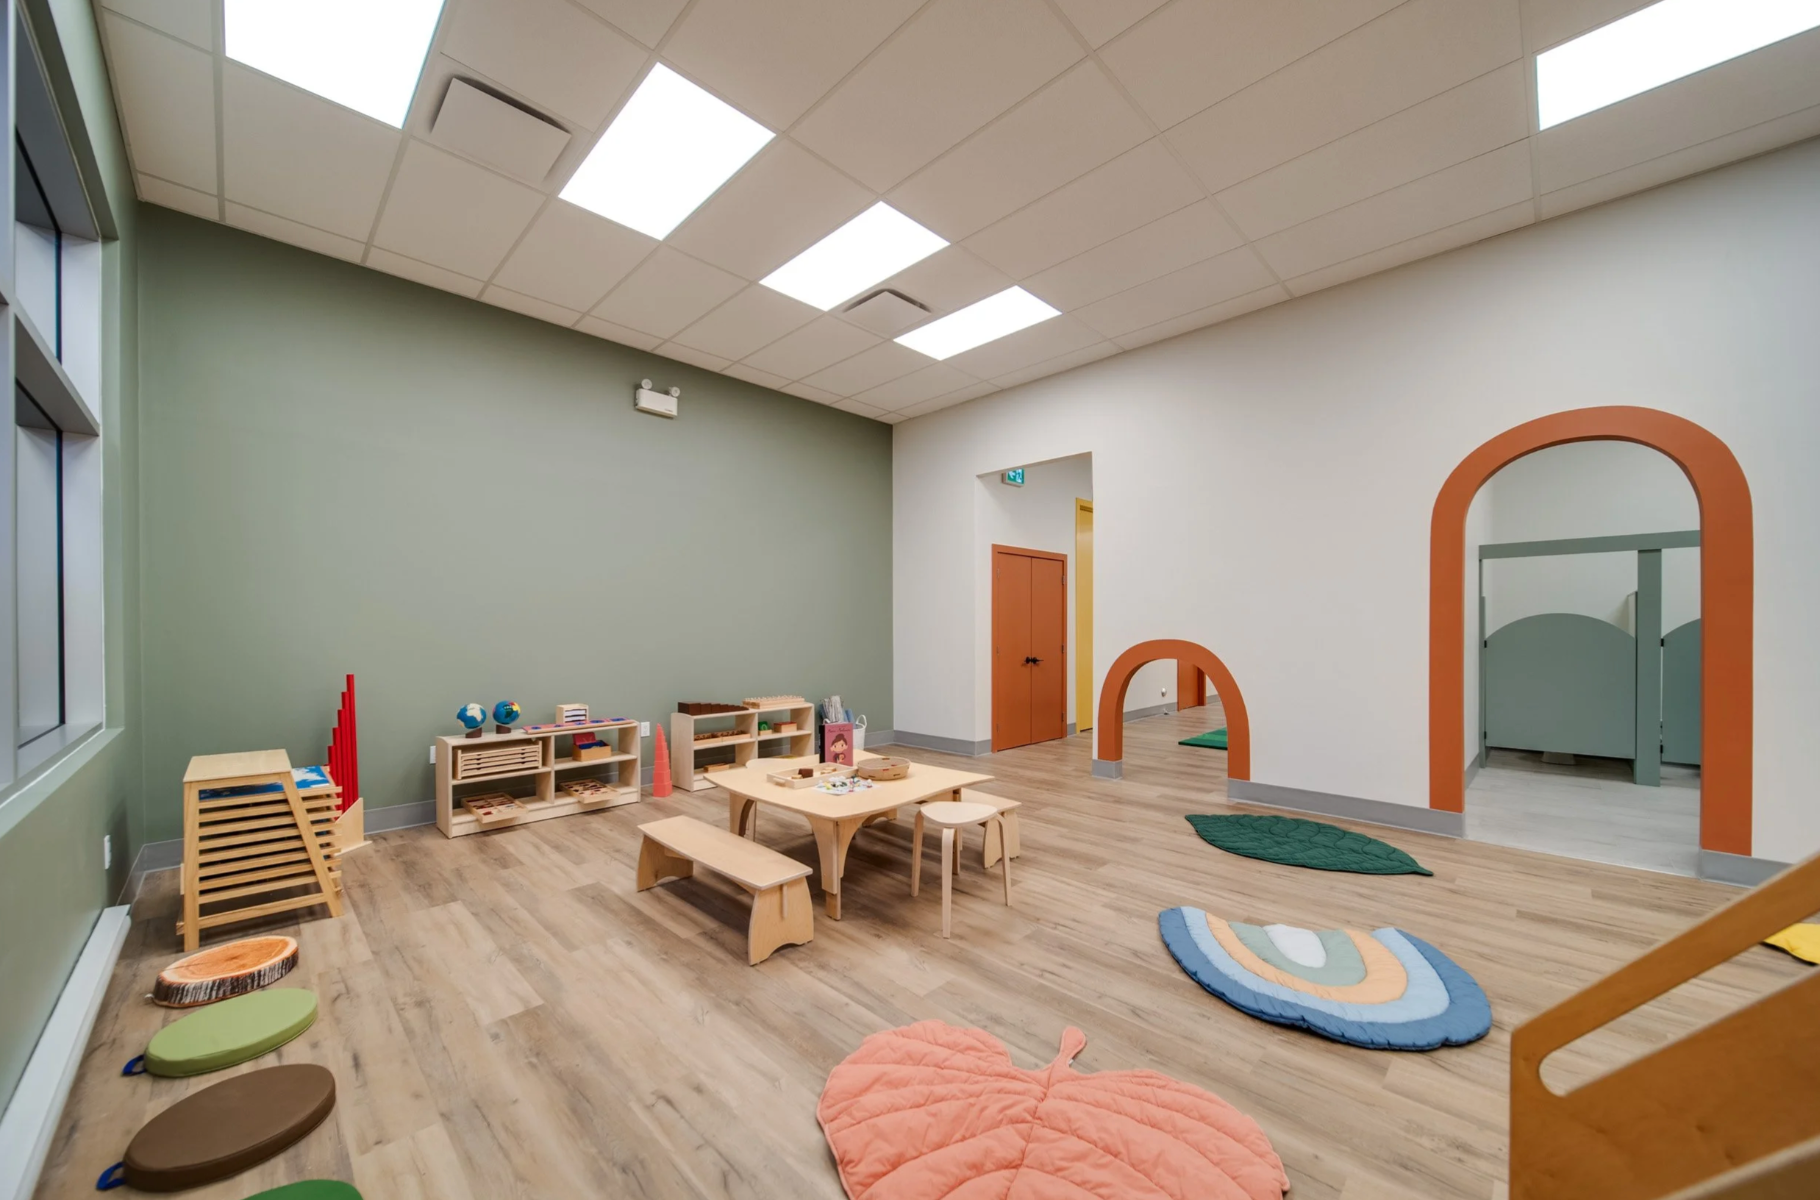
Safe, engaging learning environments designed around movement, supervision, and storage.
Preschools
How it works
Site walk & test-fit: free for broker-introduced prospects; up to 2 layout options.
Budget & timeline: ROM budget and schedule within 5 business days, reconciled against your TI allowance.
Design: space plan, finishes, lighting, millwork; drawings for permit.
Build: full construction under our management; phased work for occupied spaces.
Turnkey Furnishing: furniture, décor, and art installed after construction.

TI Packages
Test-Fit & Budget
Pre-lease layout + real numbers in 5 days.
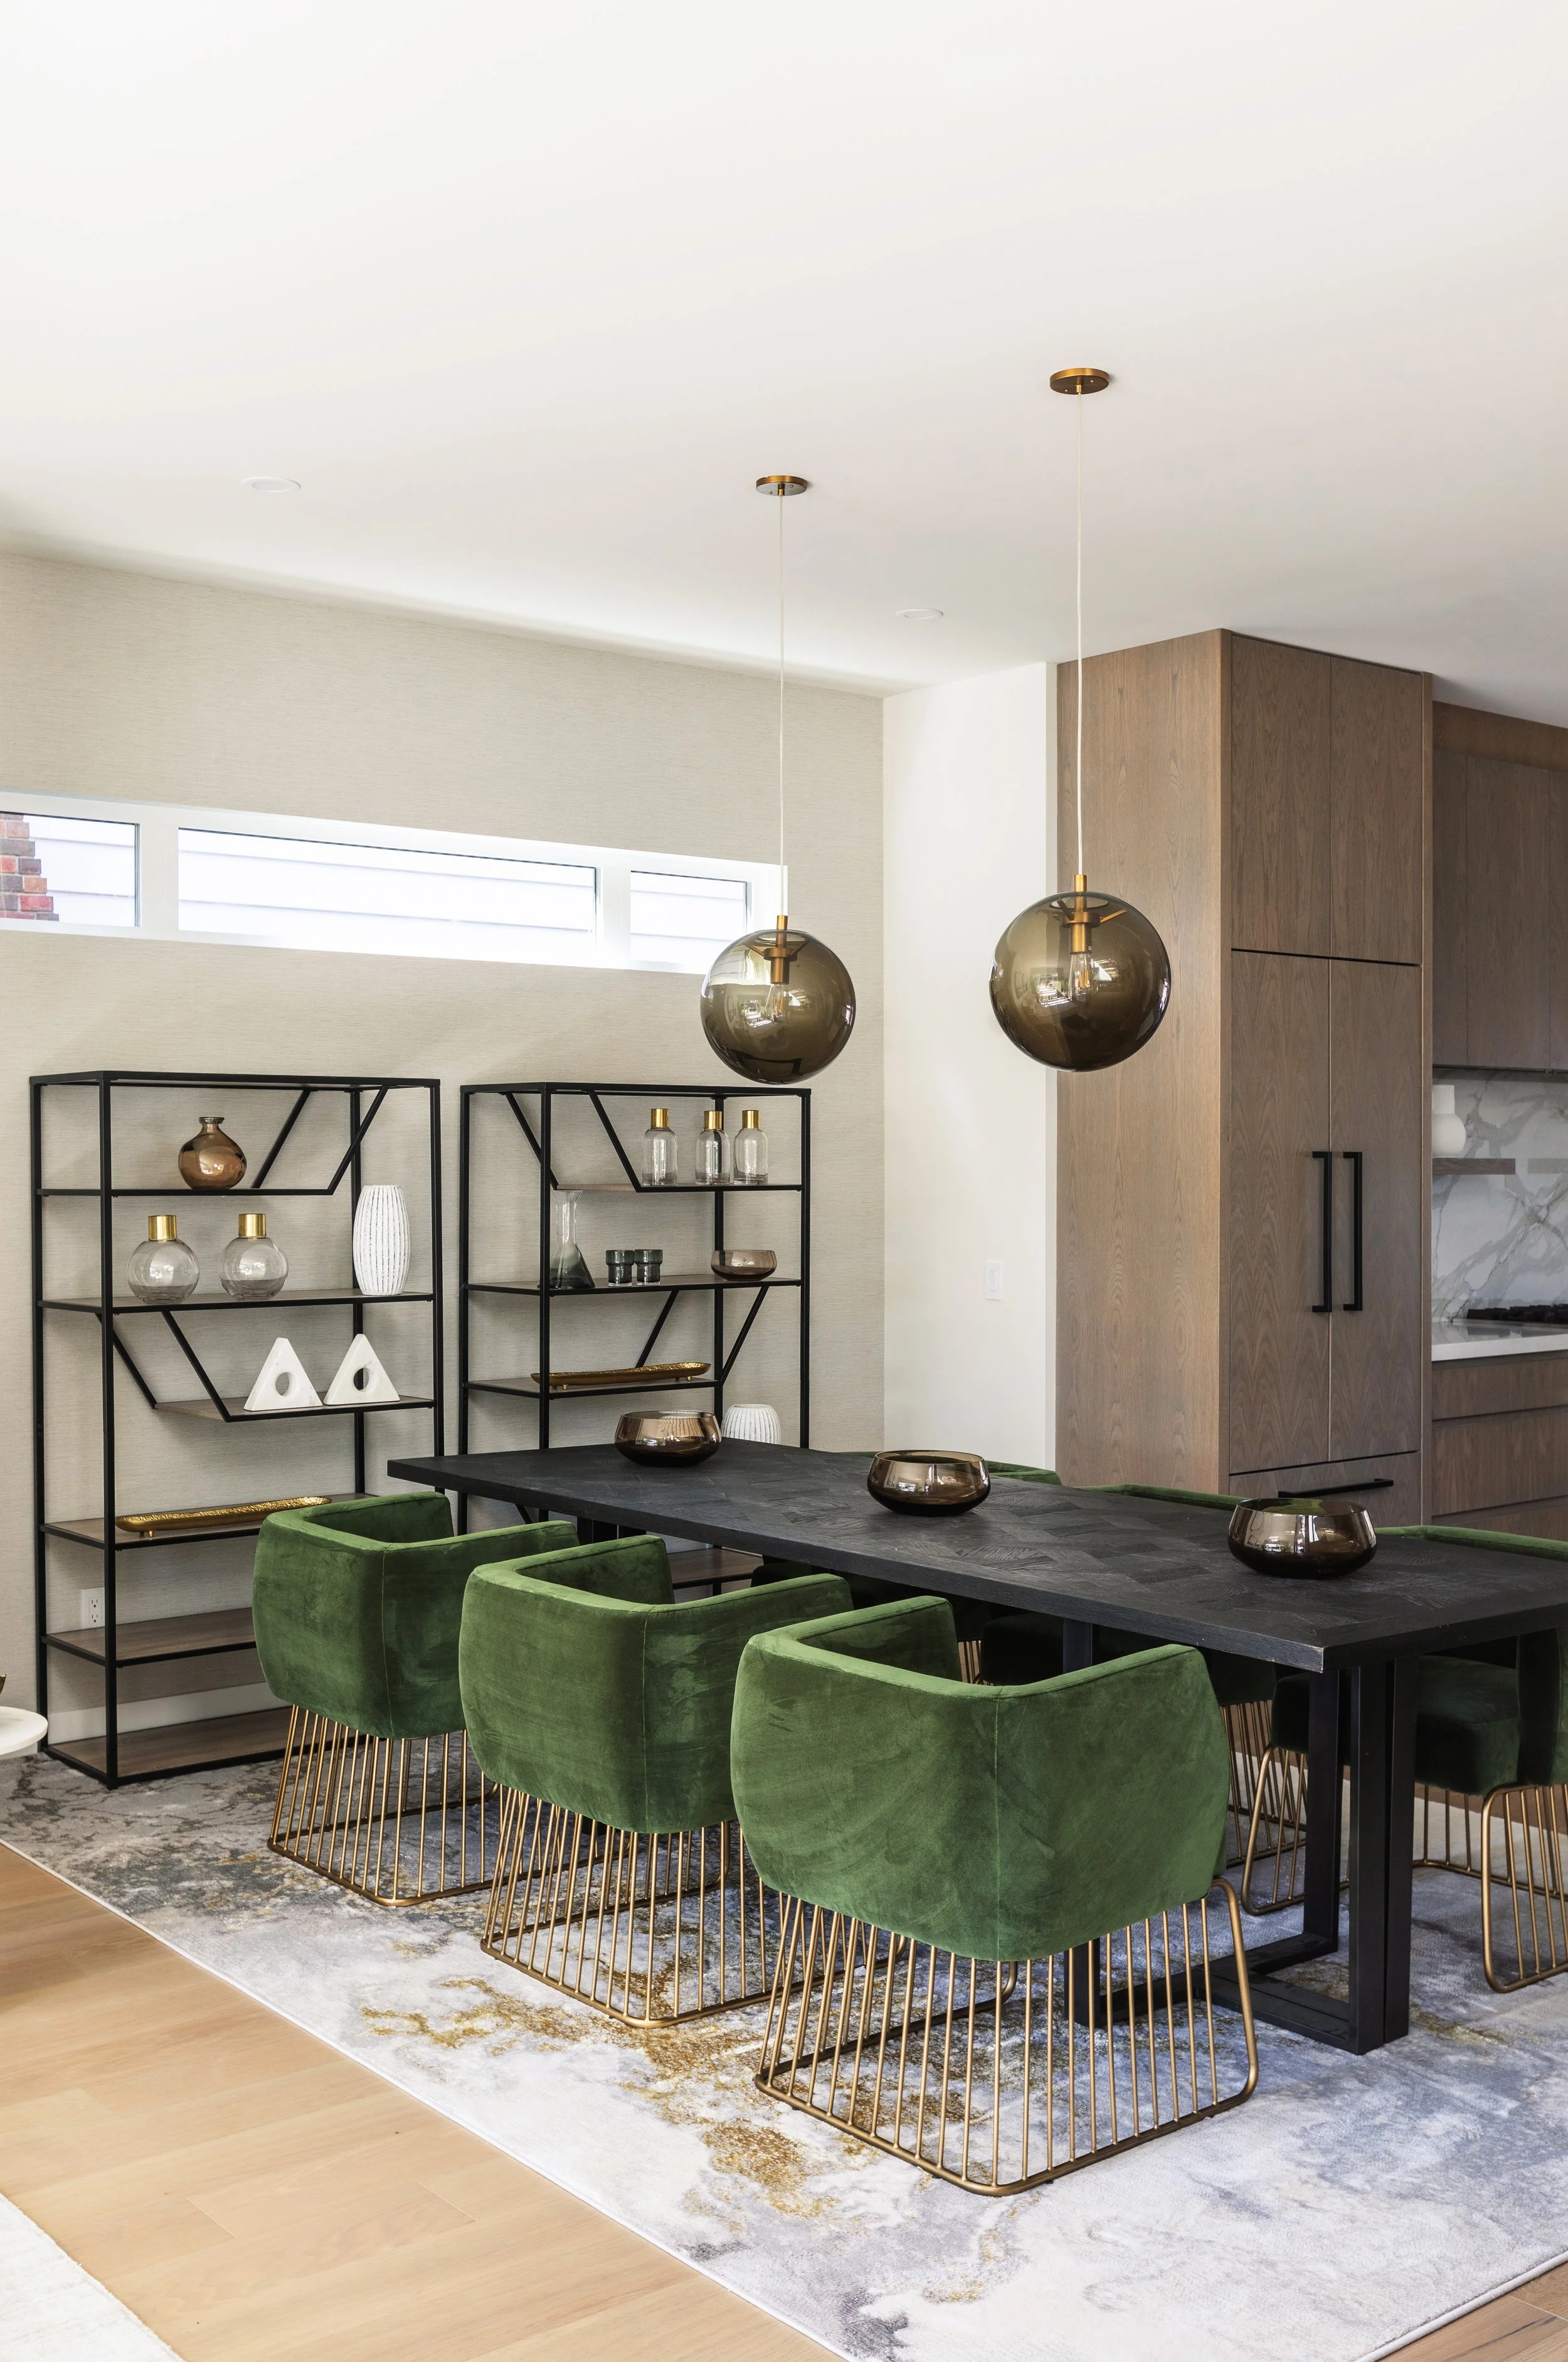
The signature: design + construction, one contract.
Design-Build TI

Furniture, décor, and art installed after construction.
Turnkey Furnishing
Frequently asked questions
-
Market benchmarks run roughly $90–$170/sq ft for a moderate office TI and $170–$250+ for high-end, with medical build-outs higher (sources: 2026 Canadian industry guides; Edmonton typically lands below Toronto/Vancouver figures). Your cost depends on the space's condition, size, and finish level — which is exactly what the free test-fit prices out.
-
Yes. The allowance is your landlord's per-square-foot contribution toward the build-out. We reconcile it against our real budget before you sign the lease, so you know your overage — or your surplus — upfront.
-
Yes. Our clinic build-outs were delivered with the practices operating throughout; we phase noisy and dusty work around your schedule.
-
We can provide design-only through our Architectural Package – Tender Process, and your contractor builds from our drawings. Most clients choose design-build so one team owns the timeline.
-
Site walk this week, test-fit and budget within 5 business days. Construction scheduling depends on permits — City of Edmonton timelines vary by scope.